Studio apartments are the ultimate design challenge — one room, zero walls, and a whole life to fit inside it. But here is the thing: open concept living is not a limitation, it is actually one of the most exciting layouts to work with. When there are no walls forcing you into a fixed arrangement, you get complete freedom to define your space exactly the way you want it.
The best studio apartment layouts are not about cramming everything in — they are about creating distinct zones that each feel purposeful and complete. A sleeping area that feels like a real bedroom. A living space that invites you to actually relax. A kitchen that functions without spilling into everything else. Getting that balance right in one open room is where the magic happens.
Whether you are moving into your first studio or giving your current one a complete refresh, these 20 layout ideas will show you exactly how to make open concept living feel spacious, intentional, and genuinely beautiful. Let’s get into it.
1. Raised Platform Bed With Built-In Bookshelf Base
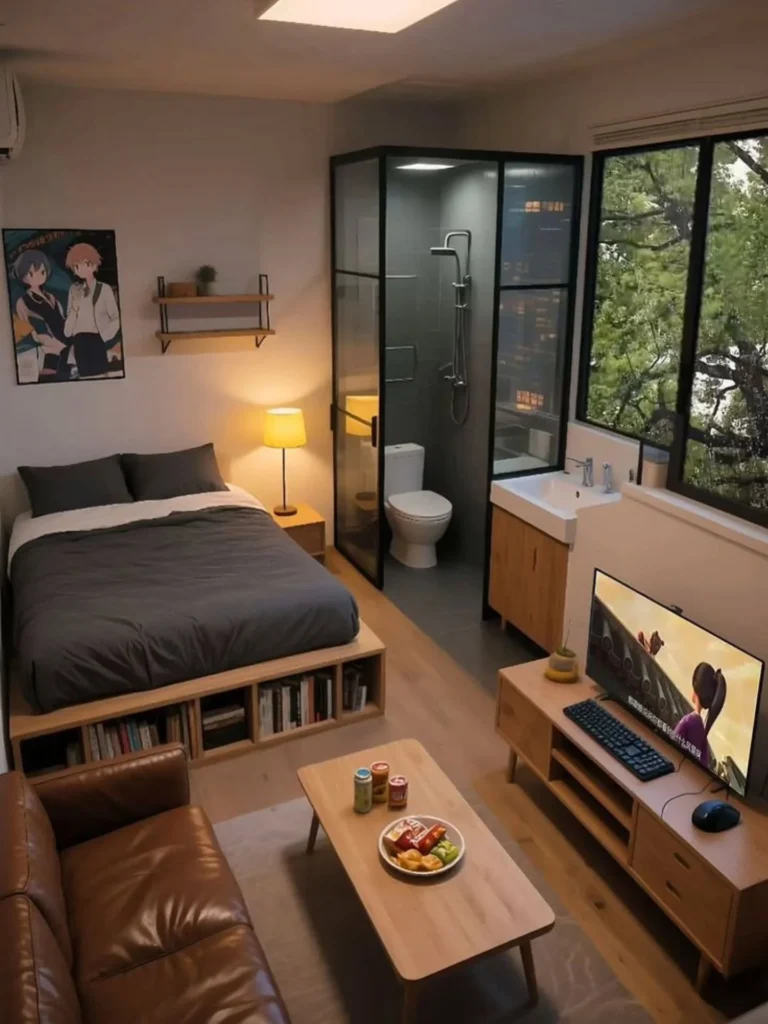
Elevating the bed onto a platform is one of the smartest layout moves you can make in a studio apartment. Here, the bed frame doubles as a full bookshelf underneath, storing an entire library of books in space that would otherwise go completely unused. That single decision frees up every other wall and corner for the living area, entertainment setup, and bathroom without anything feeling squeezed.
A glass-framed bathroom enclosure sits right beside the sleeping area without any visual heaviness — the black steel frame keeps it sleek and intentional rather than awkward. A compact TV unit, a leather sofa, and a small coffee table define the living zone on the opposite end, creating a clear separation between rest and relaxation within the same open room. Warm lamp light and a skylight overhead make the whole studio feel cozy and surprisingly generous in size.
2. Sage Green Studio With Four Perfectly Defined Zones
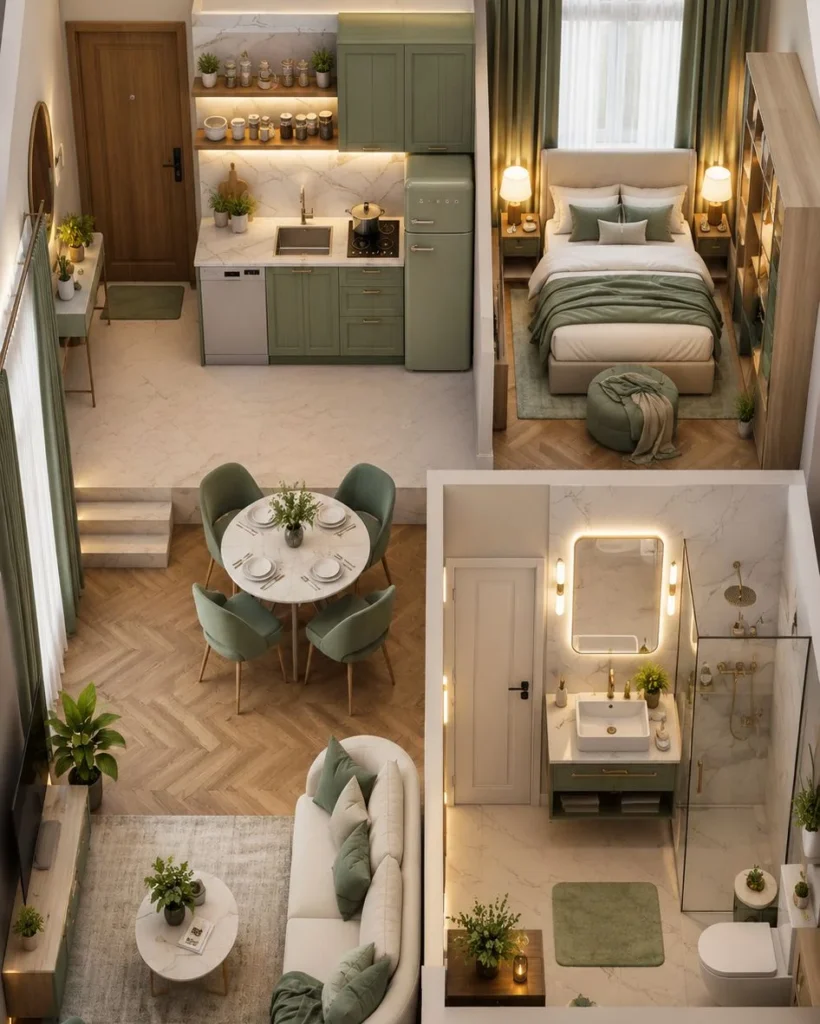
This bird’s eye view shows exactly what a well-planned studio apartment layout looks like from above — and it is genuinely impressive. Four completely distinct zones sit within one open space: a sage green kitchen, a cozy bedroom corner, a dining area with a round marble table, and a cream living room anchored by a curved sofa. Each zone feels complete on its own while flowing naturally into the next.
Sage green runs consistently through every single room — the kitchen cabinets, bedroom cushions, dining chairs, bathroom mat, and sofa pillows all speak the same color language. That kind of intentional color cohesion is what makes an open concept studio feel designed rather than assembled. Herringbone wood floors in the living and dining areas transition seamlessly into marble tiles in the kitchen and bathroom, adding another layer of thoughtful zoning without a single wall needed.
3. Slatted Wood Room Divider to Separate Bedroom From Living Area
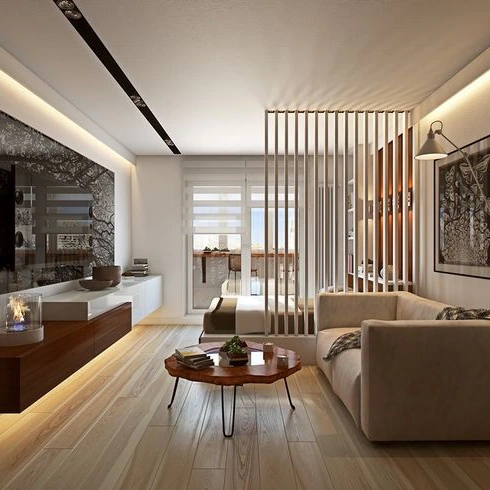
A room divider is one of the most elegant solutions for creating privacy in a studio apartment without closing the space off completely. This vertical slatted wood partition lets light pass through freely while giving the sleeping area a clear sense of separation from the living room. It feels architectural and intentional — like a design feature rather than a workaround.
The living area on this side of the divider is sleek and minimal, with a low-profile beige sofa, a live-edge wooden coffee table, and a textured TV wall with warm LED cove lighting running along the ceiling. Everything sits low and close to the ground, keeping the sightlines open and making the studio feel wider than it actually is. A wall-mounted reading lamp angled over the divider pulls both zones together visually, proving that one thoughtful detail can tie an entire open concept layout into one cohesive space.
4. Sunken Bedroom Nook With Open Living Area Layout
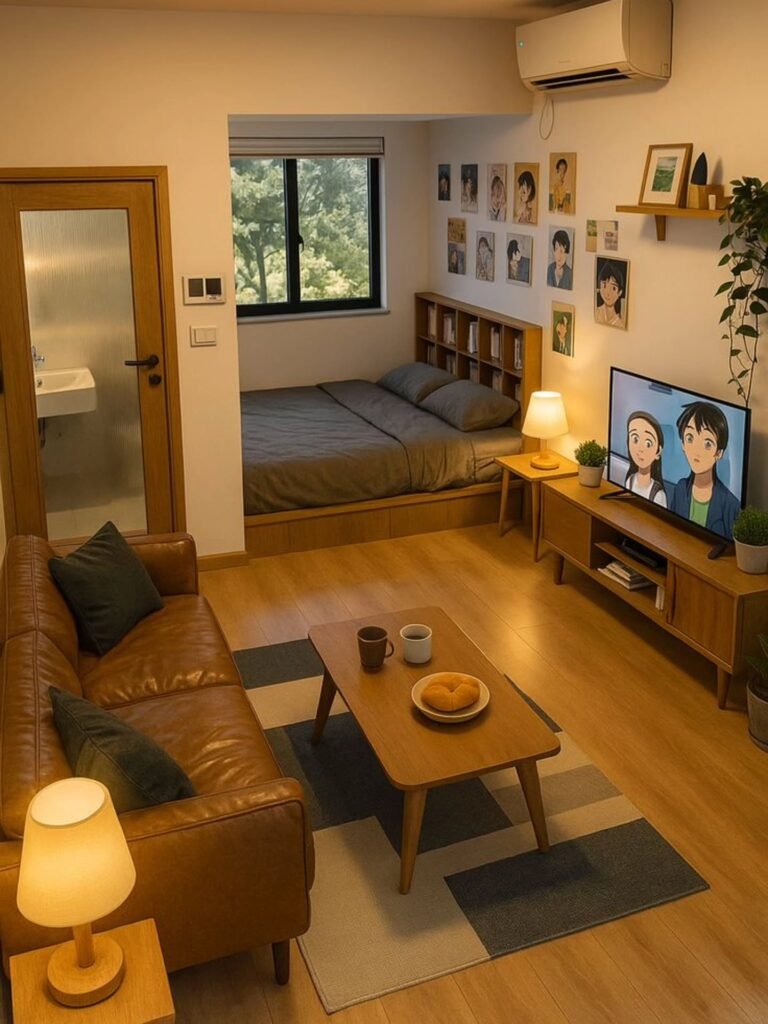
Dropping the bedroom just a step below the main floor level is a quiet but powerful way to create zone separation in a studio without building any walls. That single platform step signals a clear shift from the living area to the sleeping space, making both zones feel more defined and purposeful. A low bookshelf headboard sits along the back wall of the nook, keeping books and essentials within arm’s reach without taking up any extra floor space.
The living area flows naturally from the bedroom level, anchored by a tan leather sofa, a mid-century wooden coffee table, and a compact TV console along the wall. Warm lamp light at both ends of the room creates a cozy, even glow that makes the whole studio feel intimate rather than exposed. It is the kind of layout that feels genuinely thought through from the very first step you take inside.
5. Sofa-Backed Desk Layout for Living Room and Home Office in One
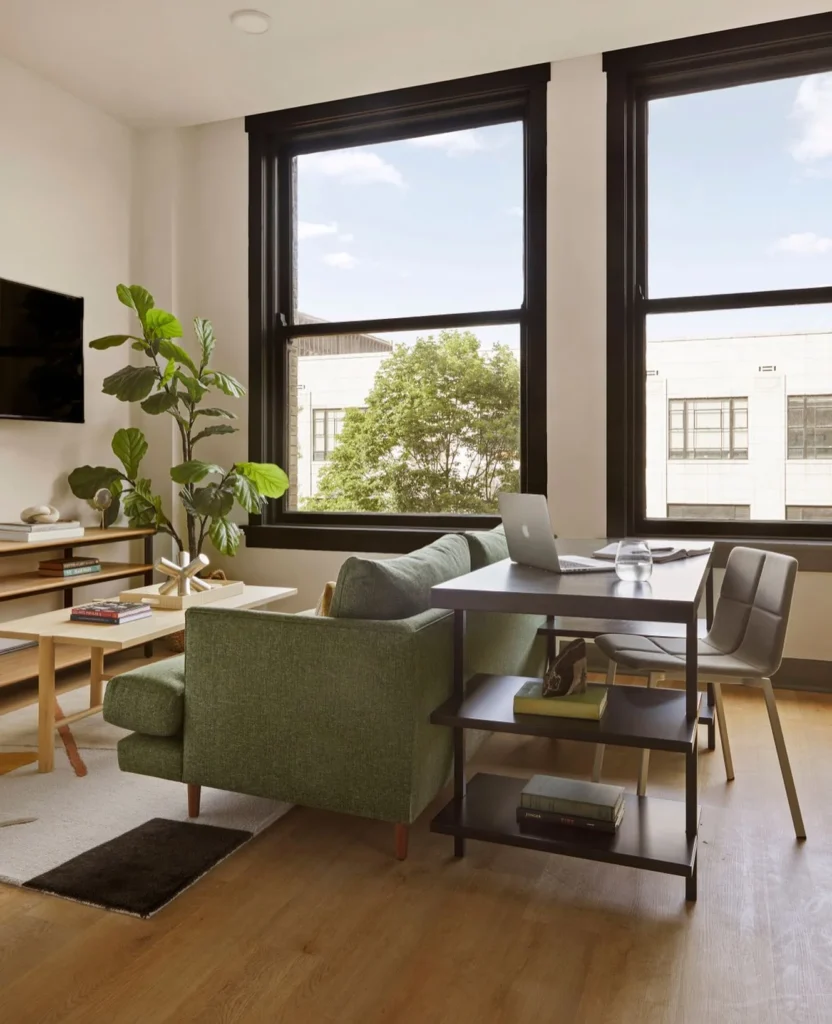
Placing a desk directly behind the sofa is one of the cleverest studio apartment layout tricks out there. The back of the green sofa acts as a natural divider between the living zone and the workspace, creating two distinct areas without using a single extra square foot of floor space. Facing the desk toward the window keeps the work area bright and energizing throughout the day.
A wall-mounted TV, an open shelving unit, and a tall fiddle leaf fig handle the living side of the room without any fuss. The desk unit itself includes built-in lower shelves for books and storage, pulling double duty just like everything else in this layout. Black window frames against warm white walls and honey oak floors give the whole studio a crisp, modern edge that makes even the simplest furniture choices look intentional.
6. All-Cream Open Plan Layout With Sectional Sofa and Dining Nook
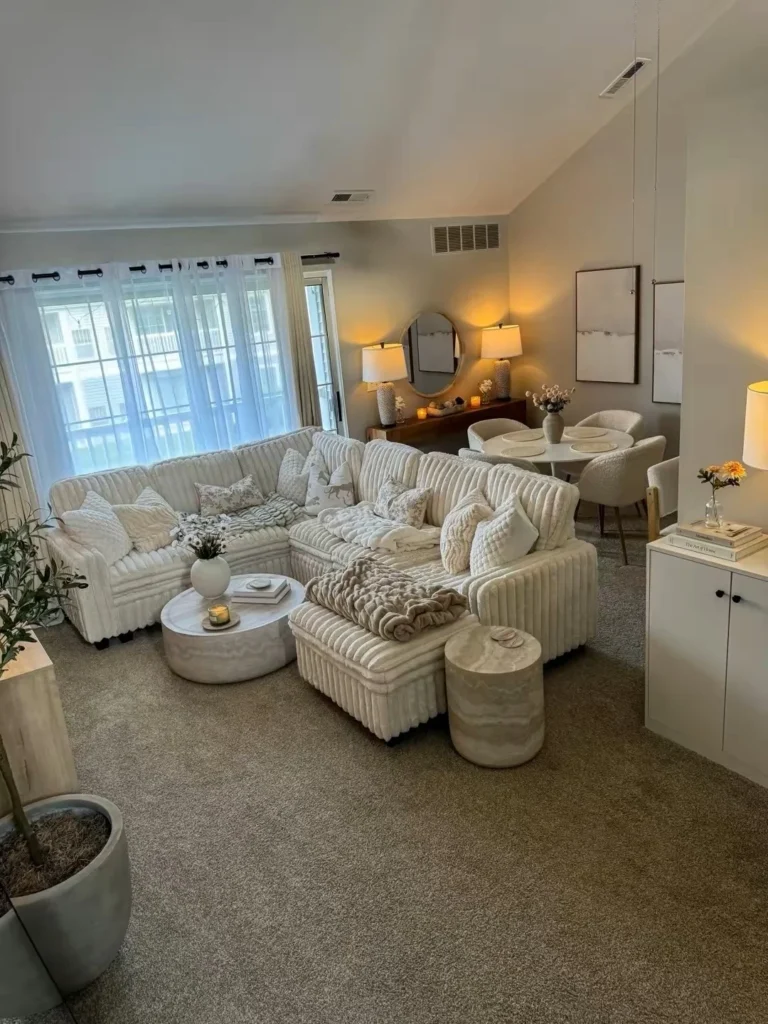
Committing to one color palette across an entire open concept studio is one of the most effective ways to make it feel cohesive and spacious. Every element here — the chunky ribbed sectional, the round coffee table, the dining chairs, the poufs, and the walls — lives within the same warm cream and sand spectrum. The result is a space that feels calm, flowing, and much larger than it actually is.
The oversized sectional sofa defines the living zone without needing any physical boundary, while a round white dining table and boucle chairs tucked behind it carve out a separate eating area naturally. A warm-toned sideboard with twin lamps and a round mirror against the back wall adds depth and a soft glow that makes the whole open plan feel intimate come evening. Vaulted ceilings do the rest of the heavy lifting, giving this studio layout an airy, open quality that is hard to beat.
7. Narrow Studio Layout With Kitchen, Living, and Bedroom in a Single Line
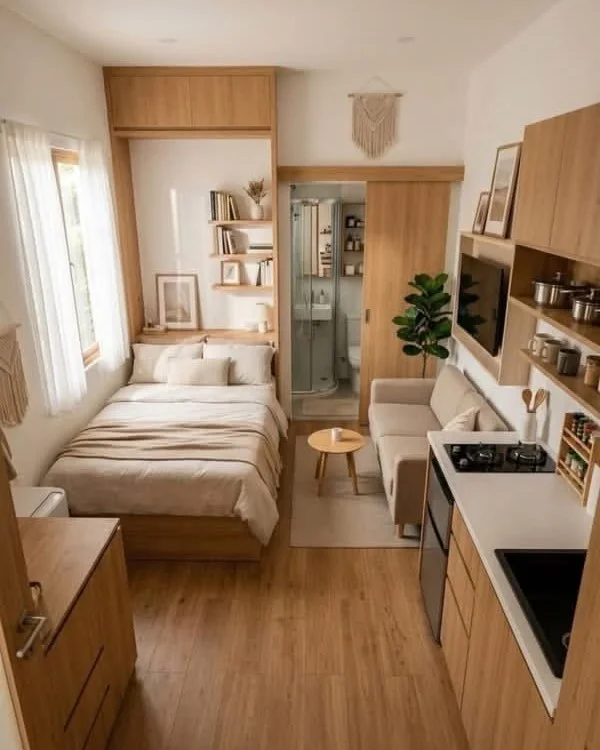
Long and narrow studios can feel like a corridor if not planned carefully — but this layout handles the proportions beautifully. Everything runs along a single axis: the kitchen along the right wall, a compact sofa and coffee table in the middle, and the bed tucked at the far end near the window. Each zone transitions into the next so smoothly that the narrow footprint actually feels like a feature rather than a limitation.
Warm oak wood wraps the kitchen cabinetry, bedroom built-ins, and shelving throughout, creating a continuous warmth that ties the entire length of the studio together. Floating shelves above the bed keep books and decor off the floor, while a sliding door leading to the bathroom saves the precious swing space a hinged door would waste. A macramé wall hanging and a fiddle leaf fig add softness and life without cluttering the slim walkway between zones.
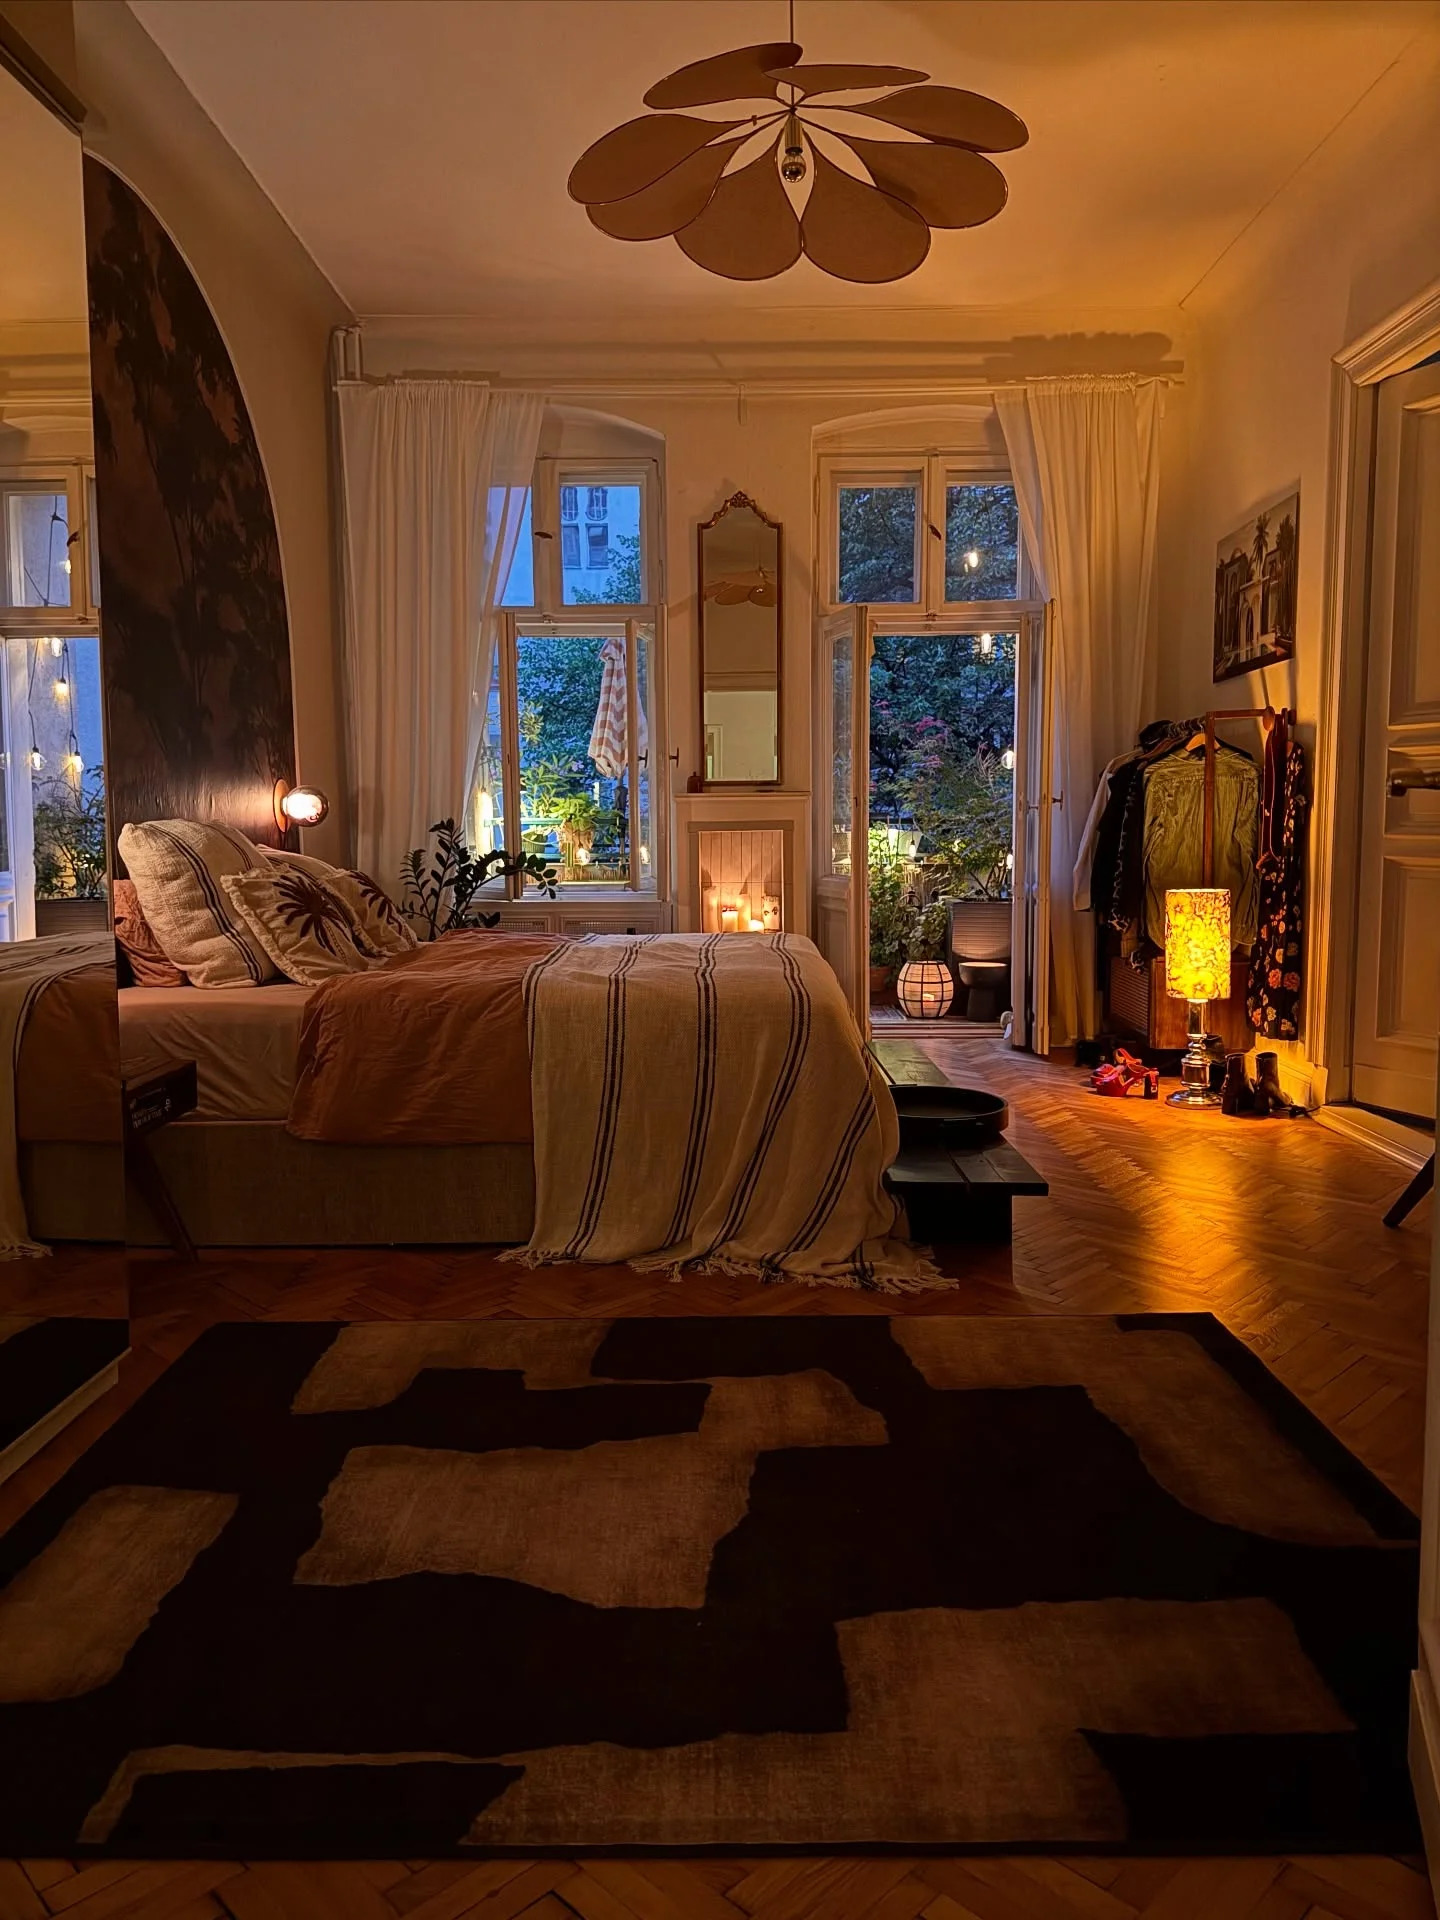
8. Romantic Berlin Studio With Arched Windows and Candlelit Atmosphere
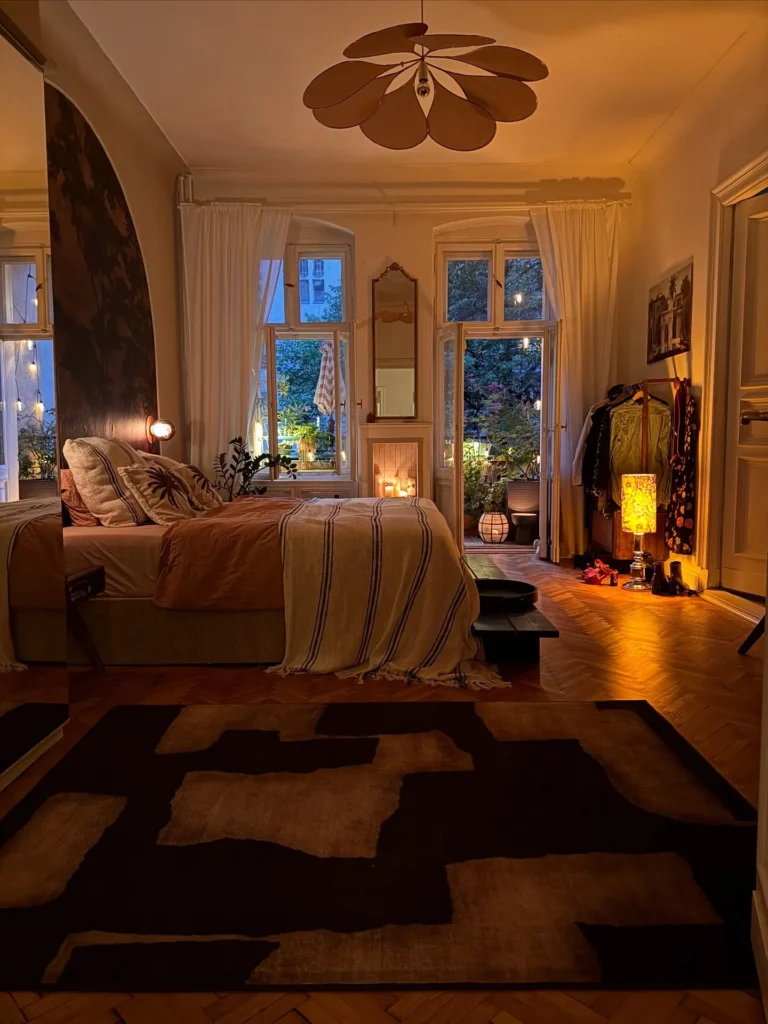
Old European apartments have a magic that no modern build can fully replicate — and this Berlin studio captures it completely. Tall arched windows draped in sheer white curtains open onto a lush garden, flooding the room with soft evening light and a sense of the outside world pressing gently in. Herringbone parquet floors, ornate crown molding, and a sculptural petal ceiling fan overhead give the space an architectural richness that does most of the decorating all on its own.
The bed sits centered in the room like a focal point, layered with striped blankets, botanical print cushions, and a terracotta throw that feels perfectly effortless. Candles flickering on the windowsill, a glowing amber lamp on the floor, and string lights draped along the dark accent wall create a moody, romantic atmosphere that makes this open studio feel deeply intimate. A garment rack in the corner handles the wardrobe without a single closet needed, keeping the layout open and the old-world charm completely intact.
9. Vintage Open Plan Layout With Fireplace and Dining Corner
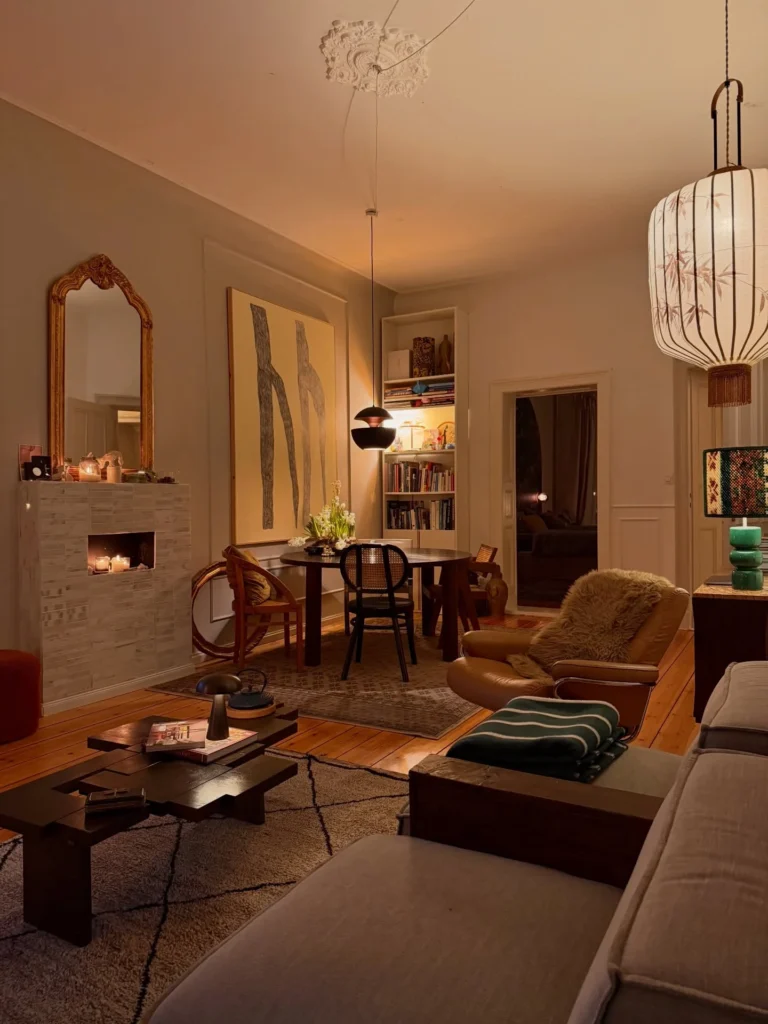
High ceilings, ornate crown molding, and a marble fireplace give this open plan studio a sense of grandeur that most modern apartments can only dream of. The living and dining zones flow into each other naturally, separated not by walls but by distinct furniture groupings and layered rugs. A round dining table with cane bistro chairs sits in the back corner beneath a pendant lamp, feeling completely separate from the living area despite being in the same open room.
Warm amber light from candles, a mushroom table lamp, and a Chinese lantern pendant wraps every corner of the space in a rich, golden glow that makes the whole layout feel intimate and deeply lived-in. A gilded arch mirror above the fireplace reflects light back across the room, adding depth and making the open plan feel even more generous. This studio is proof that when a space has good bones, all it needs is the right layering of light, furniture, and personality to feel truly spectacular.
10. Eclectic Studio With Exposed Ceiling Beams and Gallery Wall Layout
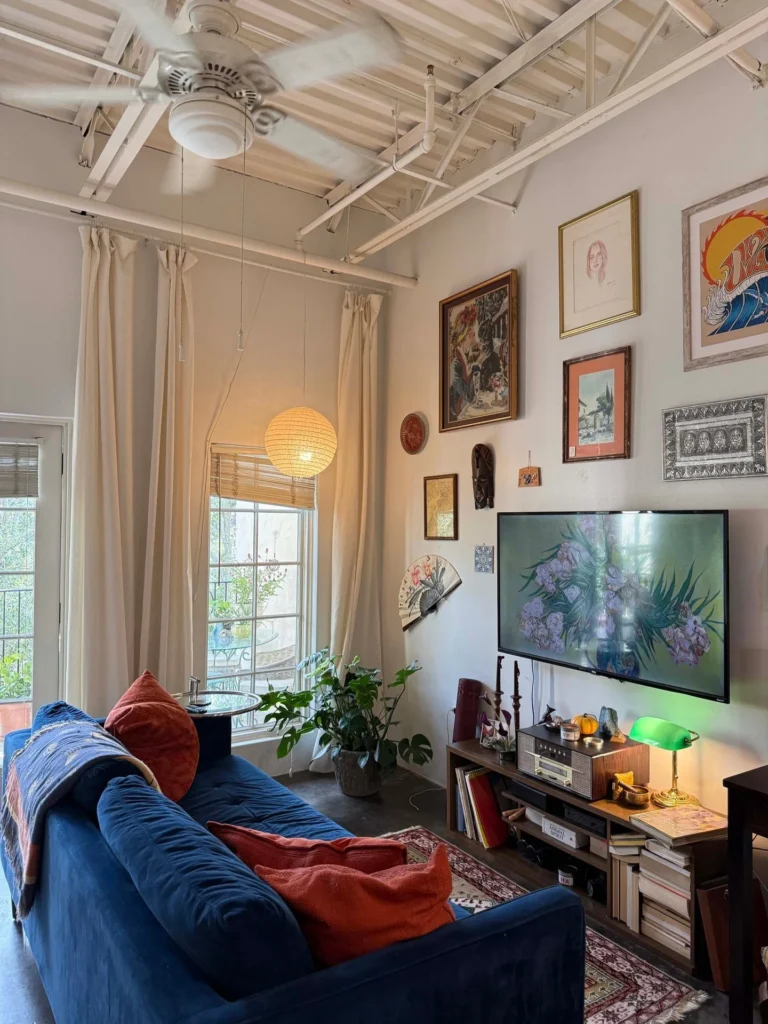
Exposed ceiling beams painted white are one of those architectural details that instantly make a studio feel like a creative, one-of-a-kind space rather than a generic rental. The raw industrial structure overhead contrasts beautifully with the warm, collected feel of everything below — a navy velvet sofa, a Persian rug, a vintage TV console stacked with records and books, and a green banker’s lamp glowing on the side table.
The gallery wall running floor to ceiling beside the TV is the real personality of this studio. Vintage prints, a carved mask, a decorative fan, and colorful art pieces fill every inch of that wall, turning what could have been a plain TV corner into a full visual statement. Floor-length cream curtains and a paper globe pendant light soften all the eclectic energy, keeping the open plan feeling warm and inviting rather than overwhelming. This is the kind of studio that gets more interesting every time you look at it.
11. Open Kitchen and Living Room Layout With Peninsula Bar Seating
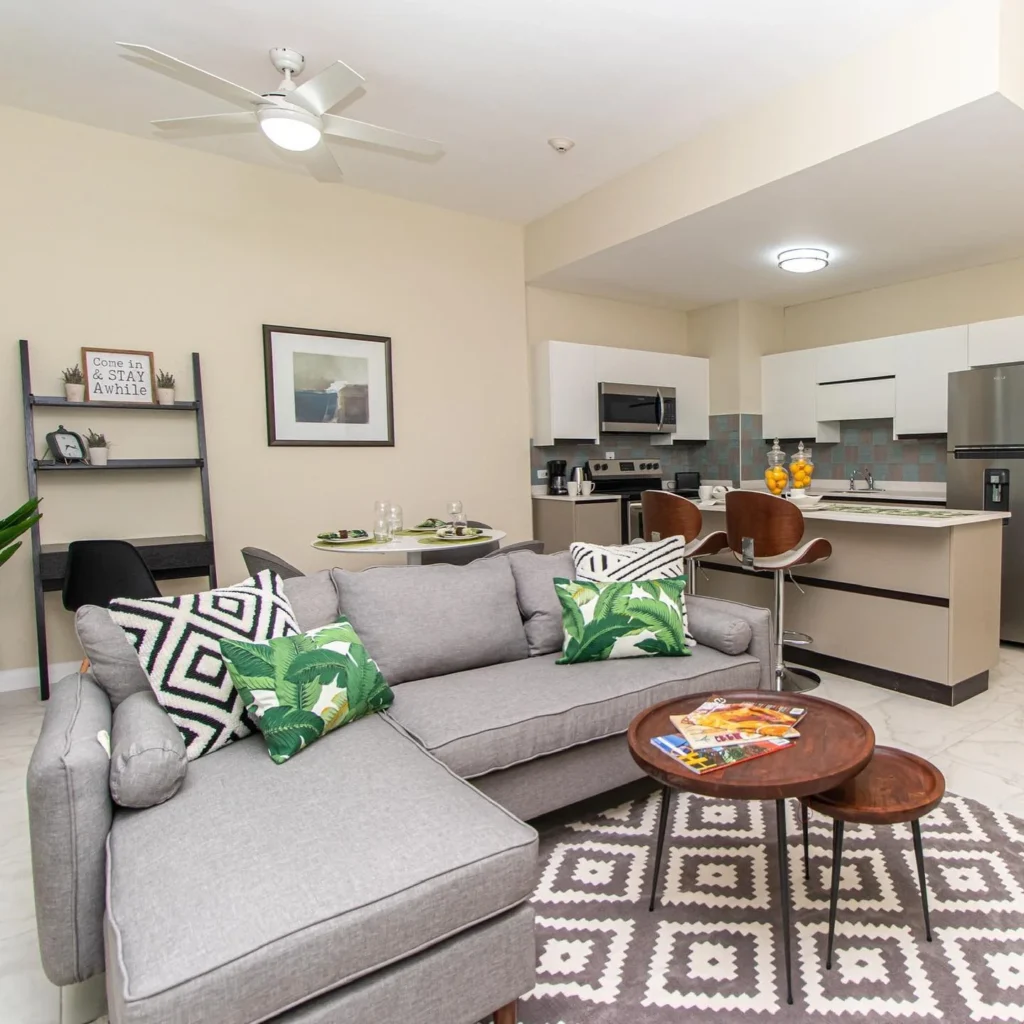
A kitchen peninsula is one of the hardest working elements you can have in a studio apartment layout. Here it separates the kitchen from the living area with just enough definition to make both zones feel distinct, while two walnut bar stools tucked underneath handle dining without needing a separate table at all. That one decision frees up a significant chunk of floor space for the living area to breathe.
A grey sectional sofa with tropical leaf and geometric cushions anchors the living zone on a bold diamond-pattern rug, keeping the energy fresh and fun against the neutral cream walls. A lean-to ladder shelf in the corner holds decor, plants, and a small desk without eating into the open floor plan. The layout flows so naturally from kitchen to dining to living that the whole studio feels far more spacious and functional than its footprint suggests.
12. Dining Nook With Sofa Banquette and Picture Ledge Gallery Wall
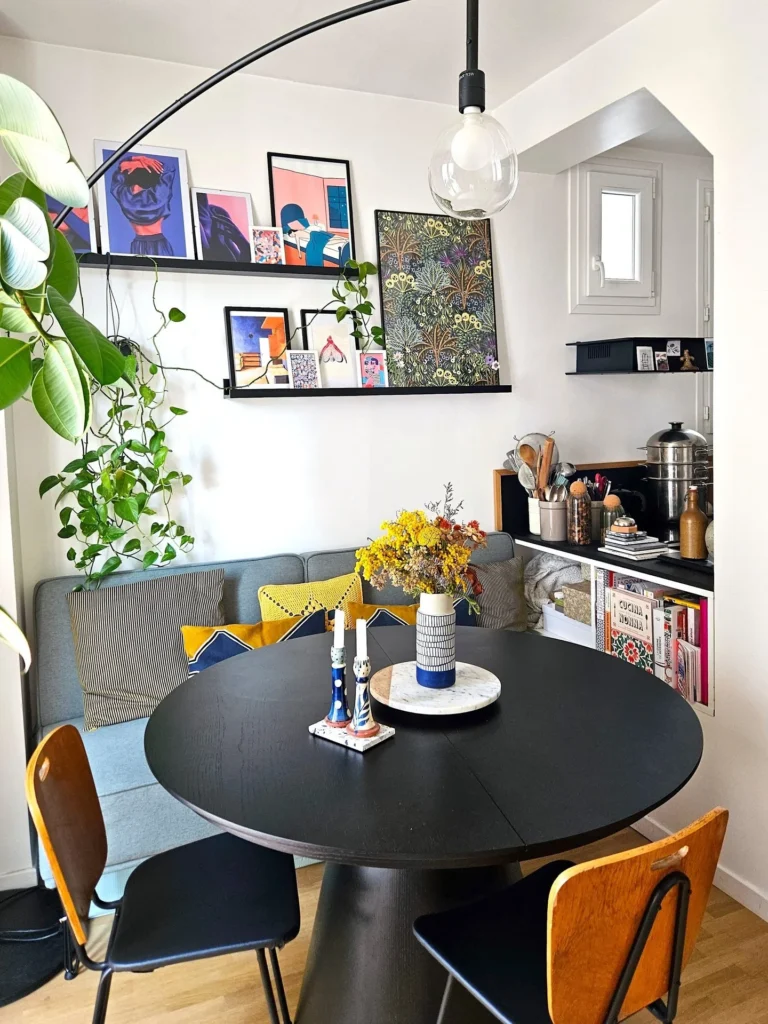
Using a sofa as a dining banquette is one of those studio apartment layout ideas that sounds unconventional but works incredibly well. The grey sofa tucks neatly against the wall, providing comfortable seating for the black round dining table without requiring a separate set of dining chairs on that side. Vintage bentwood chairs on the opposite end complete the setup while adding a warm, retro character to the space.
Picture ledges mounted along the wall above the banquette display a rotating gallery of colorful art prints without a single nail hole needed — perfect for renters who want a curated look they can update whenever the mood strikes. The kitchen sits right behind the sofa back, keeping the cooking and dining zones connected in the most practical way possible. A large trailing plant, a bare Edison bulb pendant, and yellow wildflowers on the table bring this compact dining corner to life in the most charming way.
13. Industrial Studio With Concrete Walls and Built-In Wood Entertainment Wall
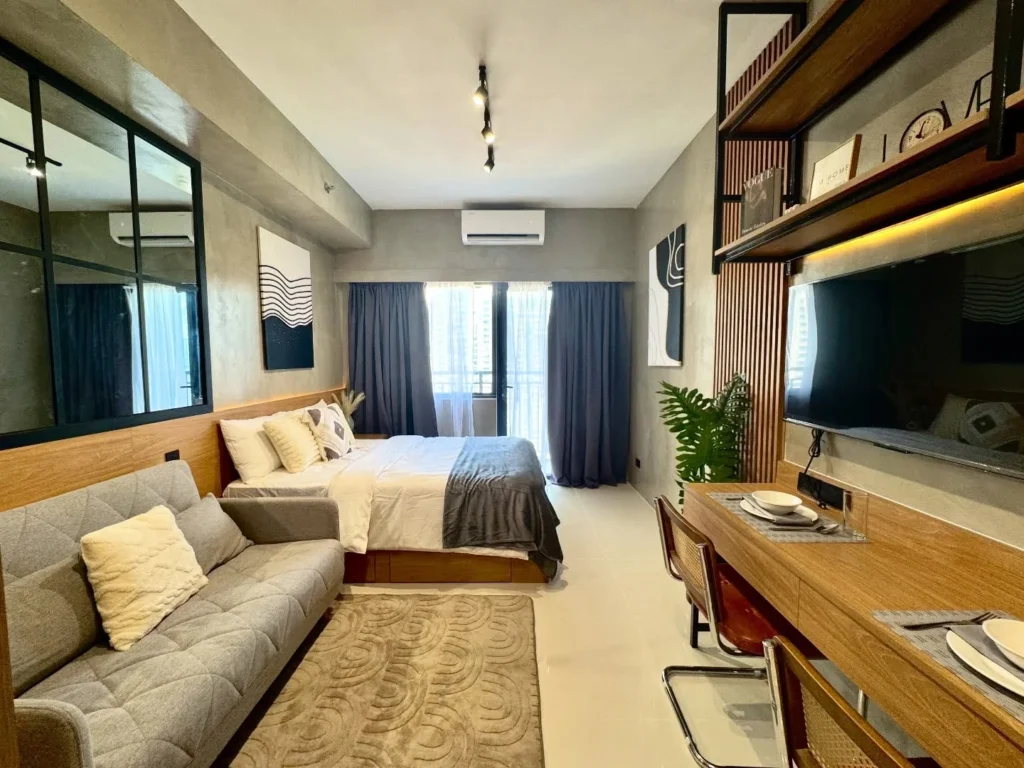
Concrete walls might sound cold, but this studio uses them as a sophisticated backdrop that makes every warm wood element pop even more. A full built-in entertainment wall of rich walnut wood runs along the right side of the room, housing the TV, open shelving with LED underlighting, and a compact dining counter with two cane chairs — three functions handled by one seamless built-in unit.
The bed sits centered at the far end of the studio with a low wooden headboard panel, while a grey quilted sofa positioned at its foot creates a natural boundary between the sleeping and living zones. Track lighting on the ceiling keeps the open layout flexible, allowing light to be directed wherever it is needed most. A large black-framed mirror on the left wall reflects the room back on itself, doubling the perceived depth of the studio and making the concrete backdrop feel intentional rather than industrial.
14. Minimal New York Studio With Desk Tucked Between Two Windows
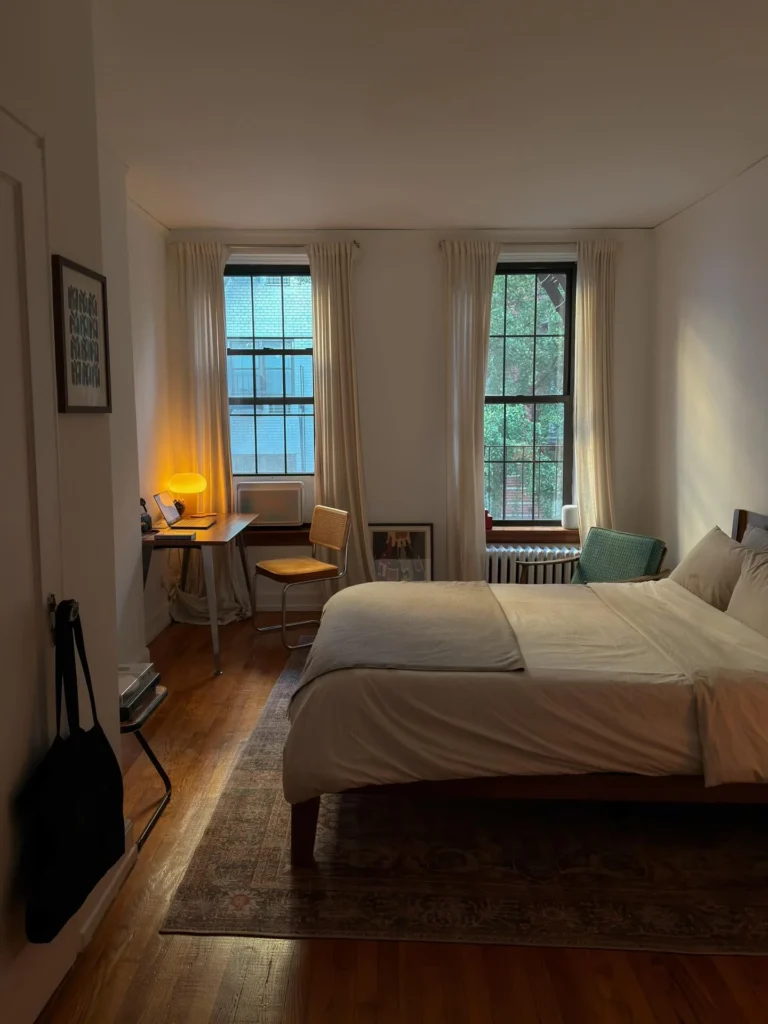
Sometimes the most effective studio layouts are the simplest ones. This Manhattan-style studio keeps things deliberately pared back — a clean platform bed on a vintage rug, a slim wooden desk slotted neatly between two black-framed windows, and almost nothing else. Every object in the room earns its place, and the result is a space that feels calm, focused, and surprisingly spacious.
Positioning the desk between the two windows is a quietly brilliant layout move. Natural light comes in from both sides, eliminating shadows and making the workspace feel bright without any overhead glare. A warm amber table lamp adds cozy evening light, and a cane chair brings just enough texture to keep the minimal setup from feeling stark. Rich hardwood floors, cream curtains pooling softly at the base, and a single framed print on the wall are all this studio needs to feel genuinely complete.
15. Moody Luxury Studio With Open Kitchen and Dining in One Sightline
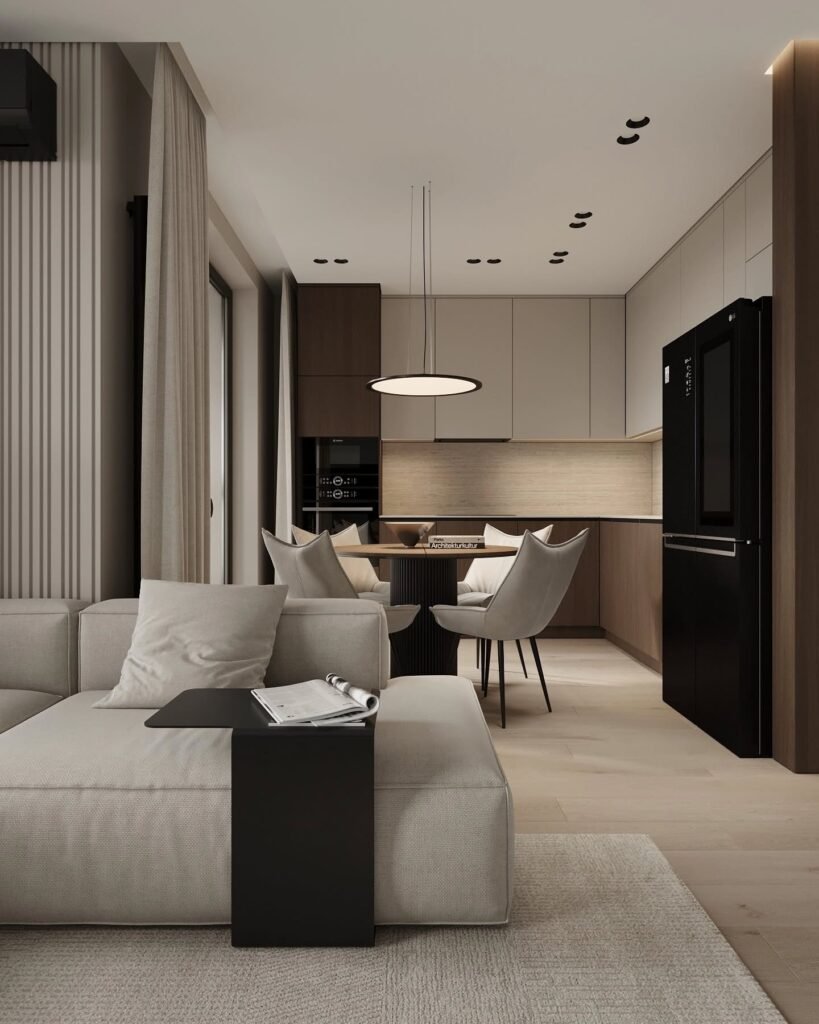
This studio layout is a masterclass in sophisticated open concept living. The kitchen, dining area, and living room all sit along one uninterrupted sightline, making the space feel deep and generous from the moment you walk in. Greige cabinetry running floor to ceiling, a black refrigerator, and warm under-cabinet lighting give the kitchen a high-end, editorial quality that elevates the entire open plan.
A round dining table with sculptural velvet chairs sits perfectly between the kitchen and the living room, defined by a circular pendant light directly overhead — no room divider needed when your lighting does the zoning for you. The oversized modular sofa faces away from the kitchen, drawing a clear psychological line between relaxation and everything else. A fluted plaster panel along the left wall and black side table bring contrast and texture to the otherwise soft, neutral palette, making this compact studio feel like a luxury hotel suite.
16. Open Bookshelf Divider Between Bedroom and Living Room
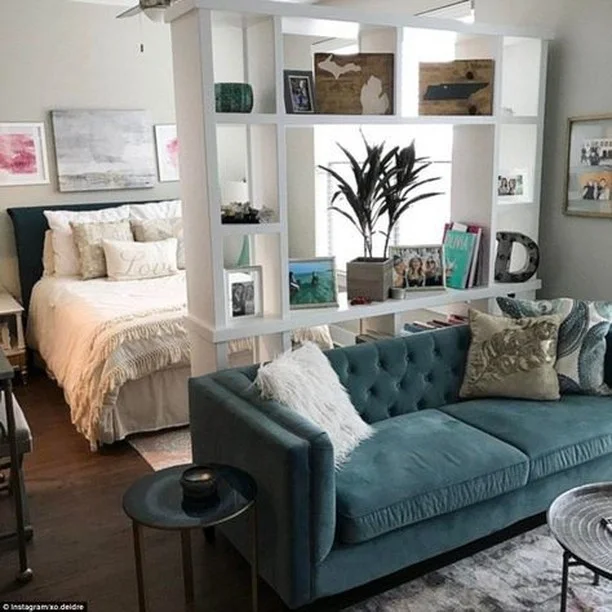
A freestanding bookshelf used as a room divider is one of the most popular studio apartment layout ideas — and this setup shows exactly why it works so well. The white cube shelving unit sits between the bed and the sofa, creating a visual boundary between the two zones while staying completely open on both sides. Light passes through freely, the space never feels boxed in, and both zones get a display surface they can actually use.
The bedroom side gets a cozy, personal feel with soft cream bedding, layered throw blankets, and art on the wall above the headboard. On the living room side, a teal tufted velvet sofa faces outward with its back naturally against the divider, reinforcing the zone separation without any extra effort. Personal photos, plants, books, and decorative letters fill the shelves from both sides, making the divider itself a deeply personal focal point rather than just a functional partition.
10:51 AM
17. Console Table Behind Sofa as a Zone Divider and Display Surface
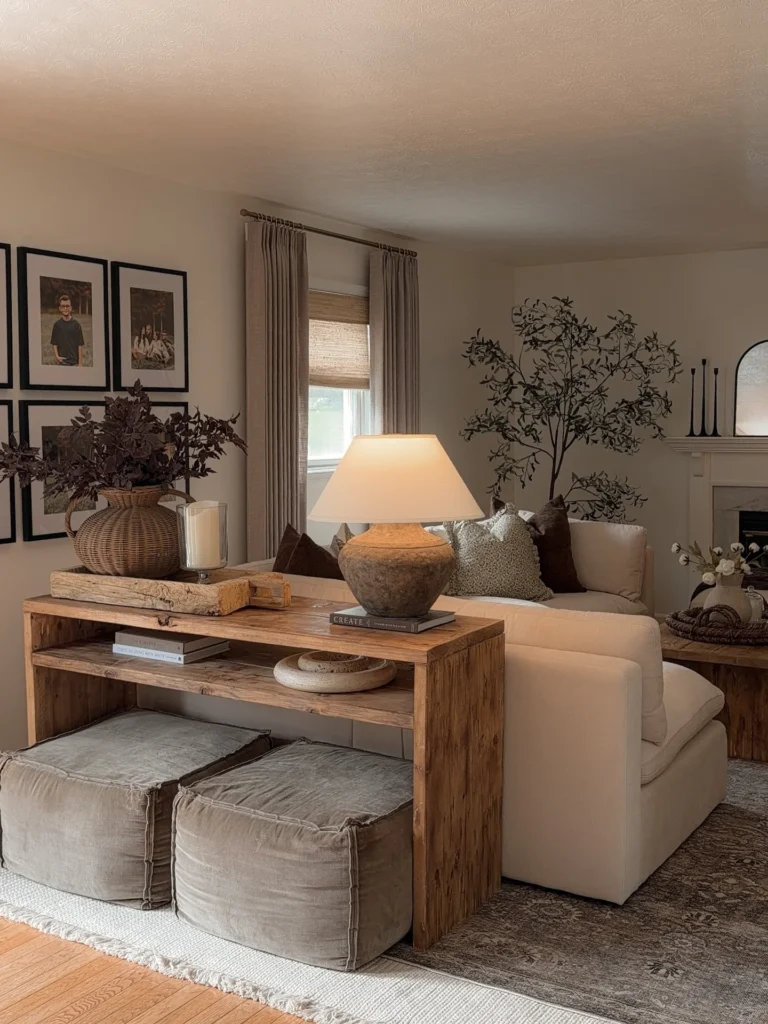
Placing a console table directly behind the sofa is one of the most underrated layout tricks for open concept studio living. It creates a natural boundary between the seating area and the rest of the space while adding an entire extra surface for lamps, books, and decor. This reclaimed wood console does all of that beautifully, with its raw, knotty texture bringing warmth and character to the neutral room.
A stone table lamp, a woven basket vase with dark foliage, and a chunky candle styled on a driftwood tray turn the console into a proper vignette that anchors the whole living zone. Two oversized floor poufs tucked underneath pull out easily for extra seating when needed, then disappear right back under when the space needs to breathe. A tall branchy olive tree in the corner, a framed photo gallery wall, and a fireplace visible in the background give this open studio layout a warmth and depth that makes it feel like a fully realized home.
18. Under-Stair Reading Nook as a Dedicated Cozy Zone
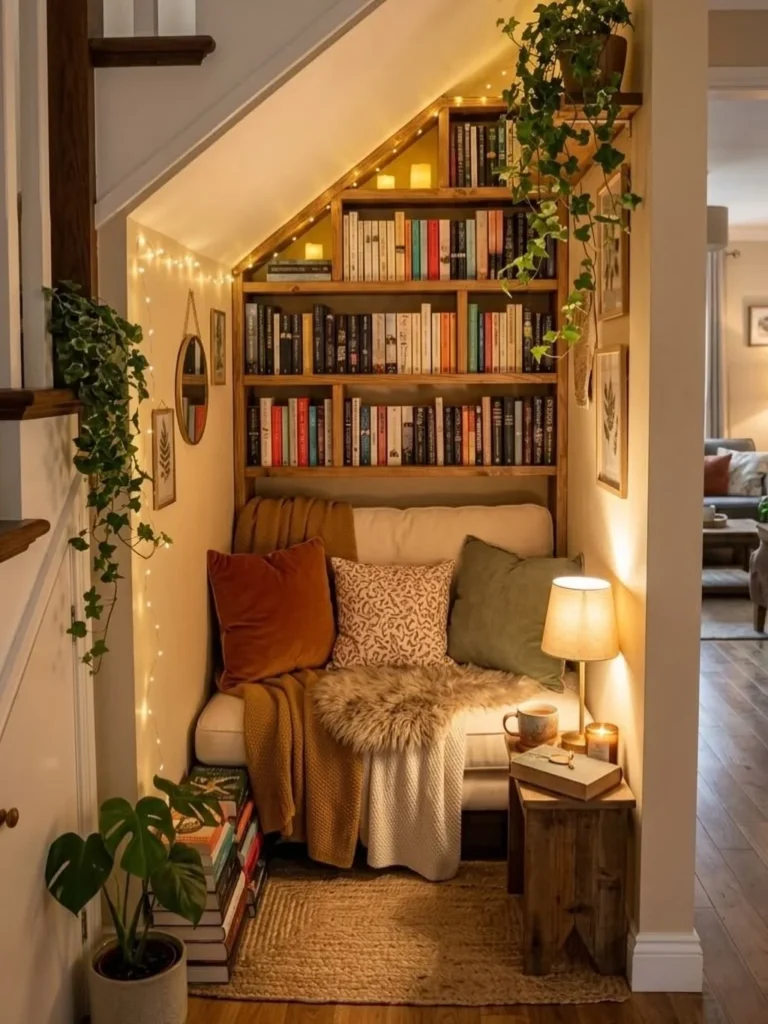
Carving out a dedicated reading nook in an open concept home is one of the most satisfying ways to create a zone that feels completely separate from everything else. This under-stair alcove does it perfectly — built-in wooden bookshelves follow the angle of the staircase all the way up, packing an entire library into space that most people would leave empty. String lights woven along the shelves give the whole nook a warm, magical glow that makes it feel like its own little world.
A cream armchair piled with rust, sage, and patterned cushions sits at the heart of the nook, with a faux fur throw draped across the seat and a wooden stump side table holding a candle and a cup of tea. Trailing ivy spilling over the shelves and a monstera on the floor add life and lushness to every corner. The living room is visible just beyond the opening, reminding you that this cozy retreat exists right within the larger open plan — a zone within a zone done absolutely right.
19. Black Steel Sliding Glass Doors to Separate Bedroom From Living Area
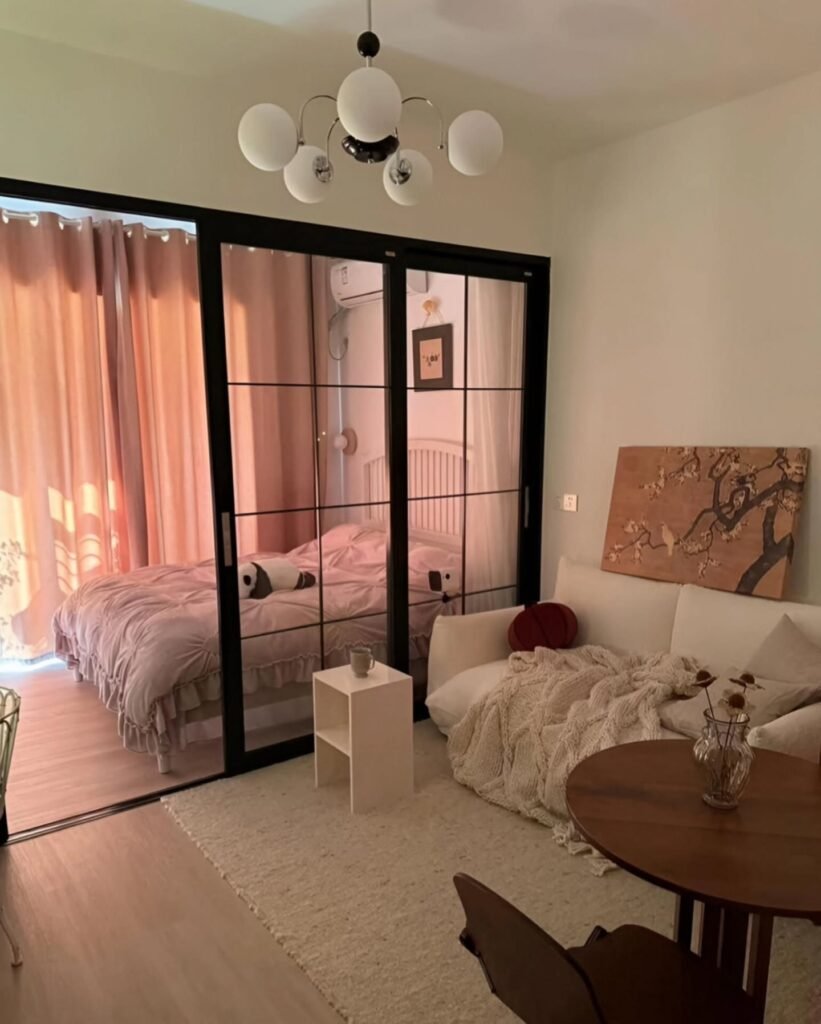
Sliding glass doors are the most elegant way to divide a studio apartment — and this black steel-framed version is absolutely stunning. When closed, they give the bedroom complete privacy while still allowing light to flow between both zones through the glass panels. When open, the two spaces merge back into one seamless open plan. It is the ultimate flexible layout solution for studio living.
Pink ruffled bedding and blush curtains glow warmly through the glass, turning the bedroom into a soft, romantic backdrop visible from the living area. On the living side, a cream sofa with a chunky knit throw, a round walnut dining table, and a sculptural cherry blossom artwork keep things light and warm. A retro chrome globe chandelier overhead ties both zones together with one statement lighting piece that works beautifully from every angle in the room.
20. Sleeper Sofa Layout — One Piece That Does Everything
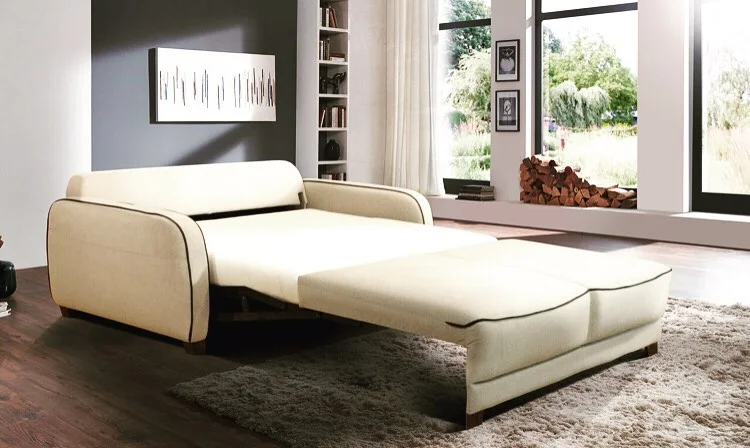
The sleeper sofa is the ultimate studio apartment layout hack for anyone who refuses to let a bed dominate their living space. By day, this cream sofa with contrast piping sits as a clean, stylish centerpiece of the living room. By night, it unfolds into a full-size bed without moving a single other piece of furniture. The entire open plan transforms in under a minute.
This kind of layout works especially well in studios where the living room needs to feel like a proper living room during waking hours. Without a permanent bed taking up floor space, the whole studio breathes more freely and functions more like a one-bedroom apartment than a studio. Built-in shelving, large windows, and a plush area rug complete the setup, proving that one smart furniture choice can genuinely change how an entire open concept space looks, feels, and lives day to day.
Conclusion
Studio apartments get a bad reputation they simply do not deserve. Every layout idea in this list proves that one open room, when planned with intention, can hold a full and beautiful life. The secret was never square footage — it was always about understanding how zones work, how light moves, and how the right furniture can do the work of four walls.
Whether you went for a sleek minimal setup, a cozy boho nook, or a moody candlelit space with old-world charm, the principle stays the same. Define your zones, choose pieces that earn their place, and let your personality do the rest. A studio is not a compromise — it is a blank canvas with no walls to limit what it can become.
You now have 20 ideas to pull from. Start with the one that felt most like home.